
Georgetown Real Estate
A home that growswith its forest
An exclusive 14-hectare residential estate in West Jakarta. Modern tropical architecture, 3.6 hectares of green space, and five minutes to Soekarno–Hatta Airport.
- Hectare estate
- 14Hectare estate
- Hectares of green
- 3.6Hectares of green
- House types
- 4House types
- Minutes to airport
- 5Minutes to airport
The Concept
Forest Home is not a landscaping theme. It is how we ordered the site — from building orientation down to the spacing between homes.
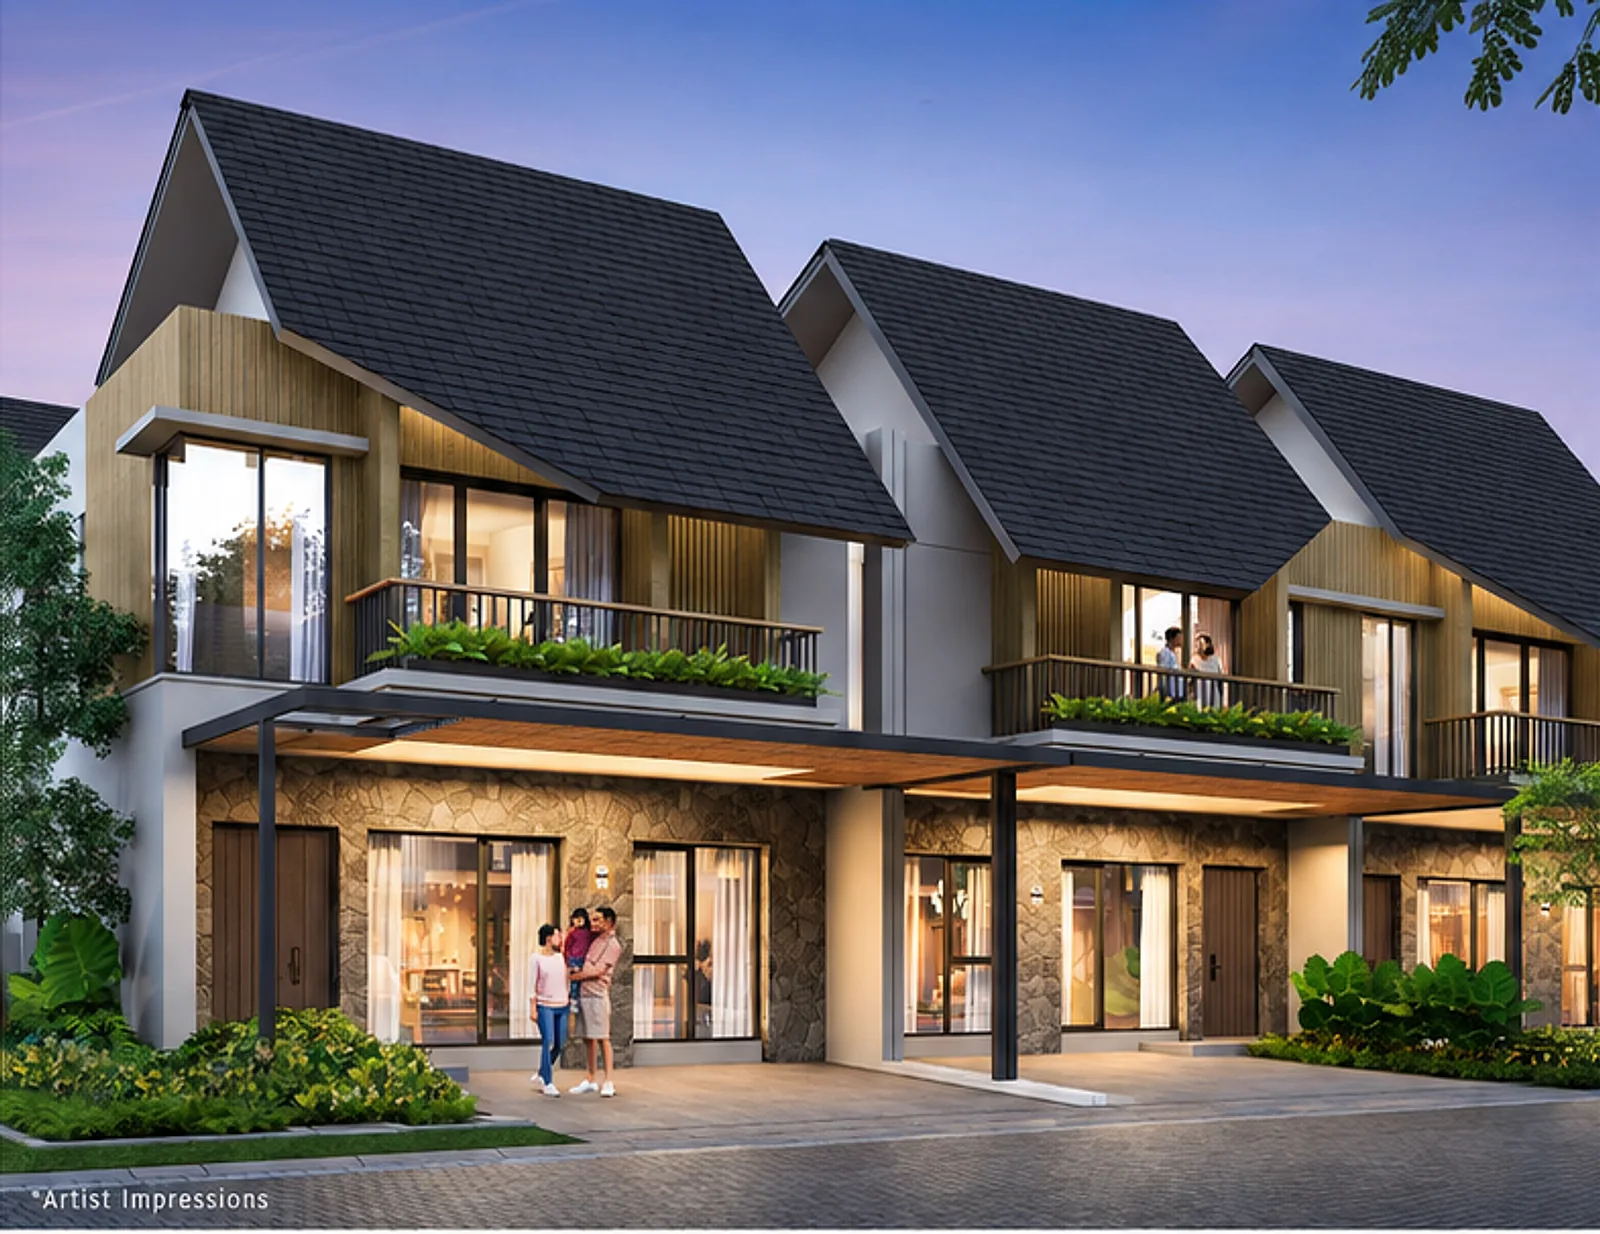
The Forestine was drawn around the contours and mature trees already on the land, rather than the other way round. Every unit faces open space, with tall openings that move air and light through the house all day.
The result is an estate that feels shaded from the first day — not after a decade of waiting for trees to fill in.
Advantages
Four reasons this estate reads differently
- 01
A Connected Estate
Five minutes from Soekarno–Hatta Airport, five to the JORR 2 toll road, ten to Sedyatmo. Daily commutes and business travel are equally short.
- 02
14 Hectares, Planned as One
Homes, amenities, footpaths and open space were set out in a single master plan from the start, rather than added in stages.
- 03
3.6 Hectares of Green
More than a quarter of the site stays green: forest park, tree corridors, and absorption areas that keep the estate measurably cooler.
- 04
West Jakarta
Positioned along a growing corridor, with shopping, schools, and hospitals a short drive away.
Location
Close to everything, away from the noise
The estate sits where toll access, the airport, and West Jakarta's activity centres meet — without sitting inside the density itself.
Placeholder — the pin is approximate. Replace it with the estate's official coordinates before launch.
Open in Google MapsTravel times
- Soekarno–Hatta Airport
- 5min
- JORR 2 Toll Road
- 5min
- Sedyatmo Toll Road
- 10min
- Shopping centrePlaceholder
- 12min
- International schoolPlaceholder
- 15min
- HospitalPlaceholder
- 15min
Amenities
Built to be used every day
Some amenities sit inside the estate, within walking distance of every cluster; the rest are immediately around it, a short drive away.
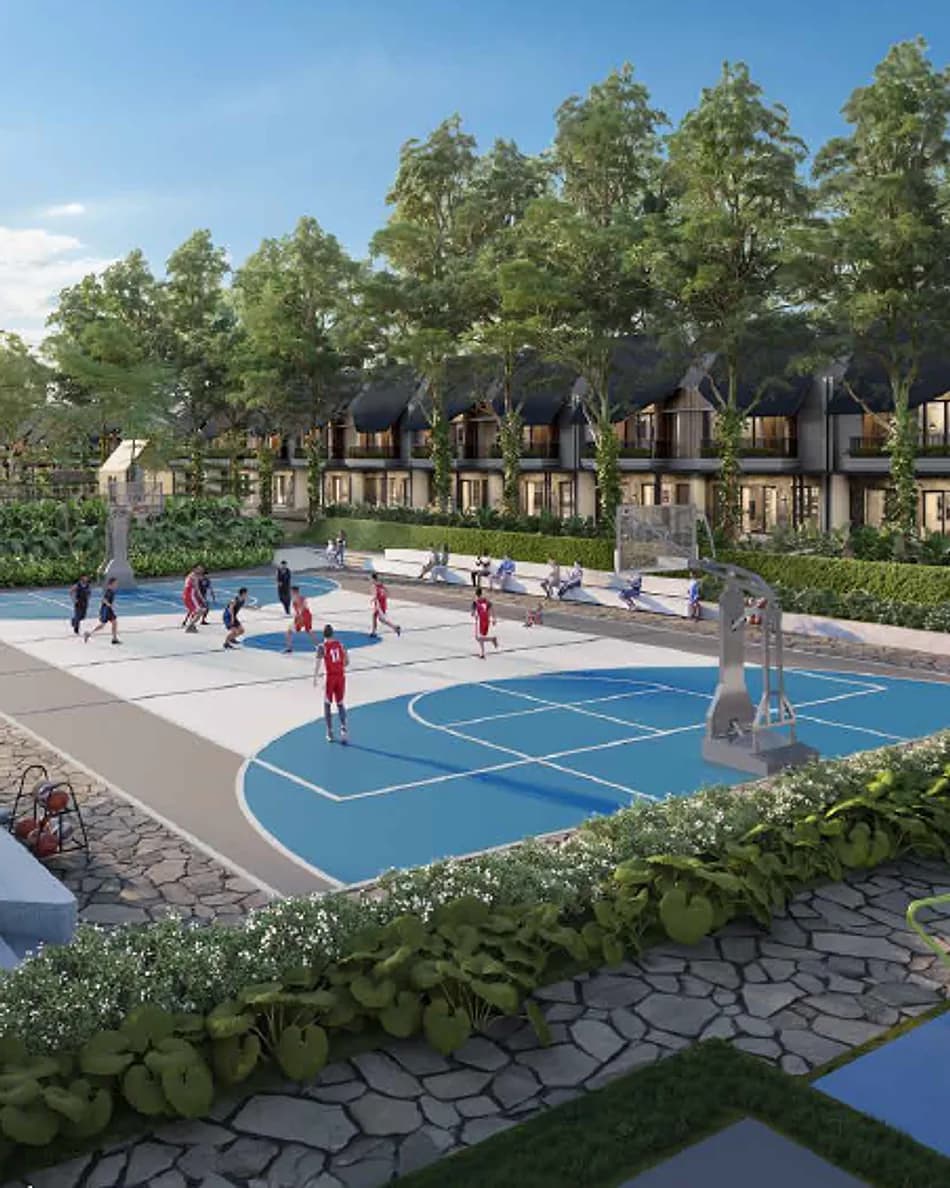
Sports Court
Two basketball courts side by side with bench seating, outdoor fitness equipment, and a flagstone path linking them back to the homes.
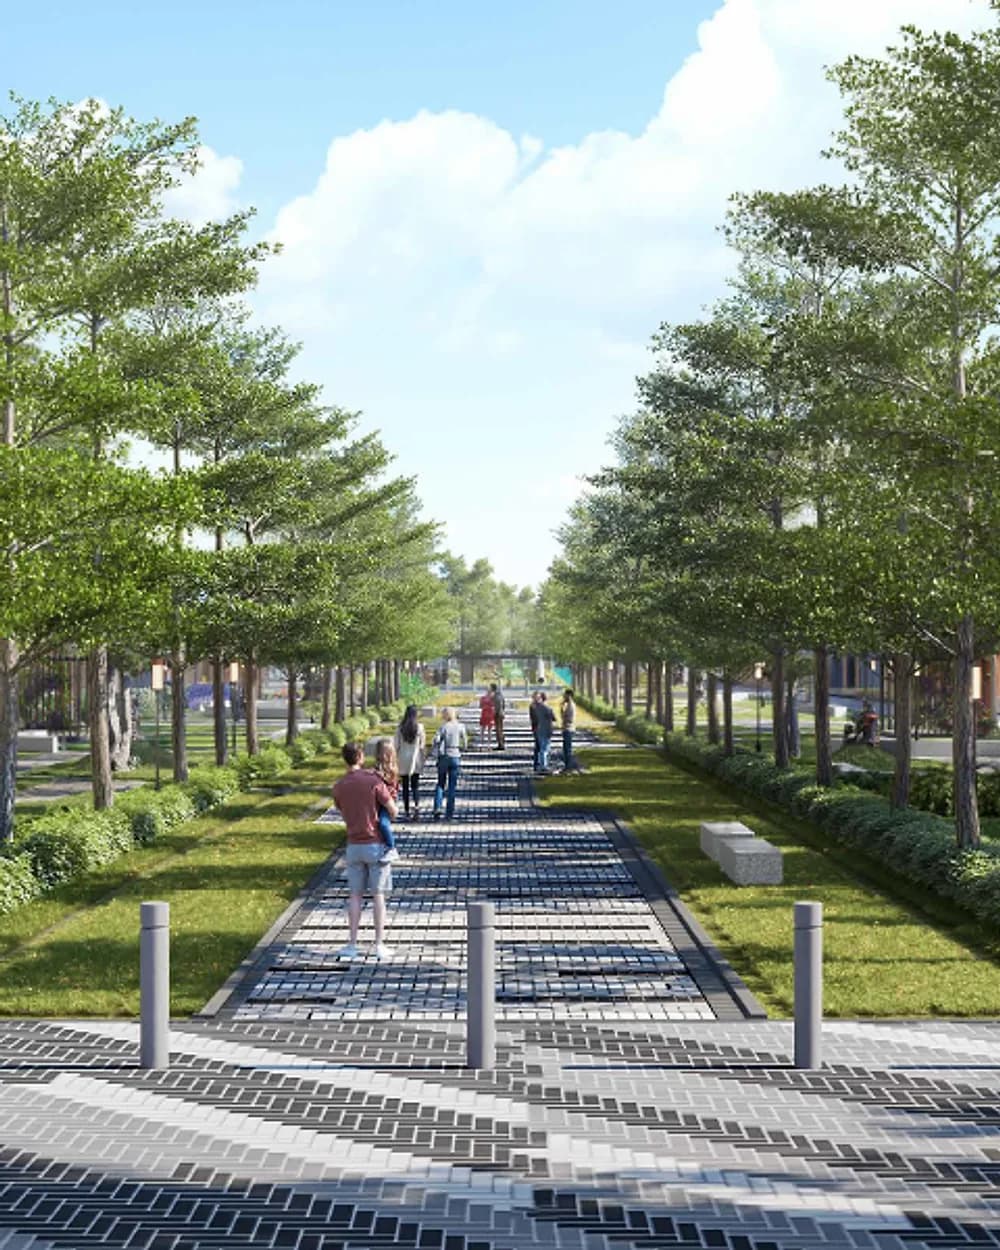
Boulevard & Jogging Track
A paved pedestrian route down the middle of the estate, held between two rows of shade trees with lawn strips on either side.
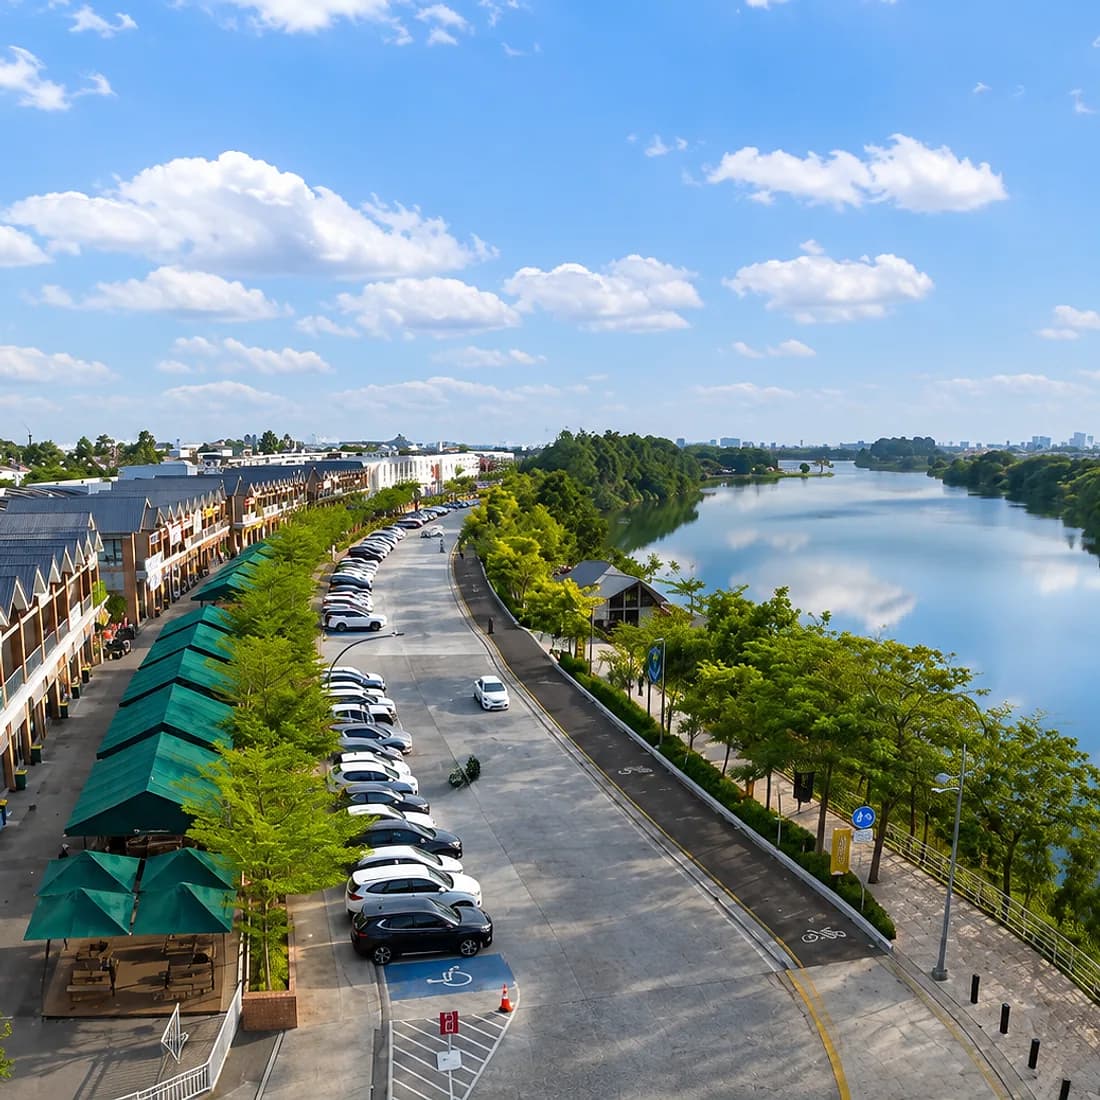
Lakefront & Commercial Row
Green-awninged shophouses facing the lake, with parking, a tree-lined promenade, and a marked bike lane running along the water's edge.
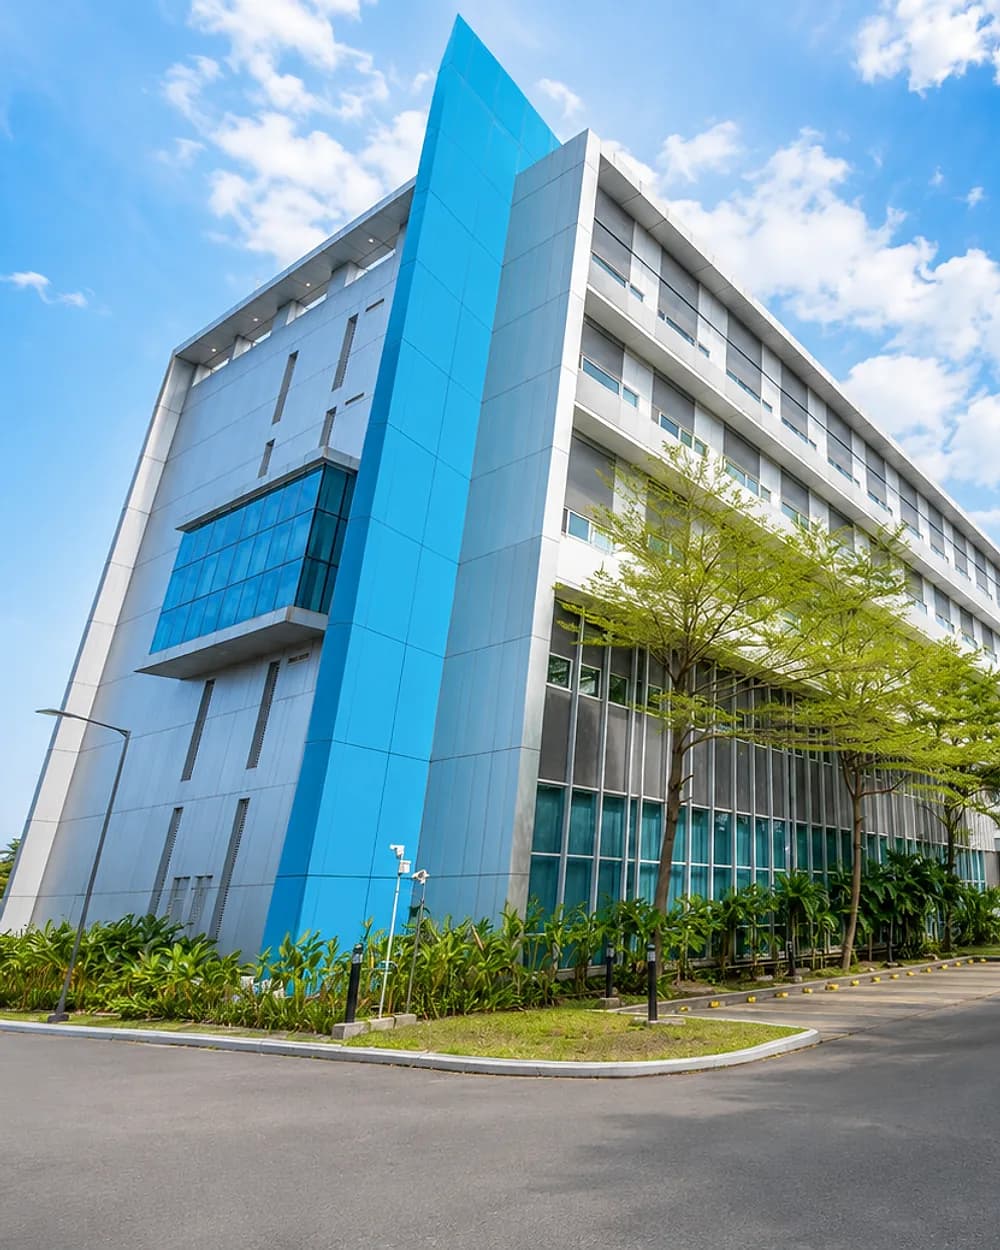
Hospital
A modern multi-storey hospital in the immediate surroundings, with direct road access and a drop-off area at the entrance.
House Types
Four types, one architectural language
Every type shares the same details — high ceilings, wide openings, a rear garden. Only the scale and the number of rooms change.
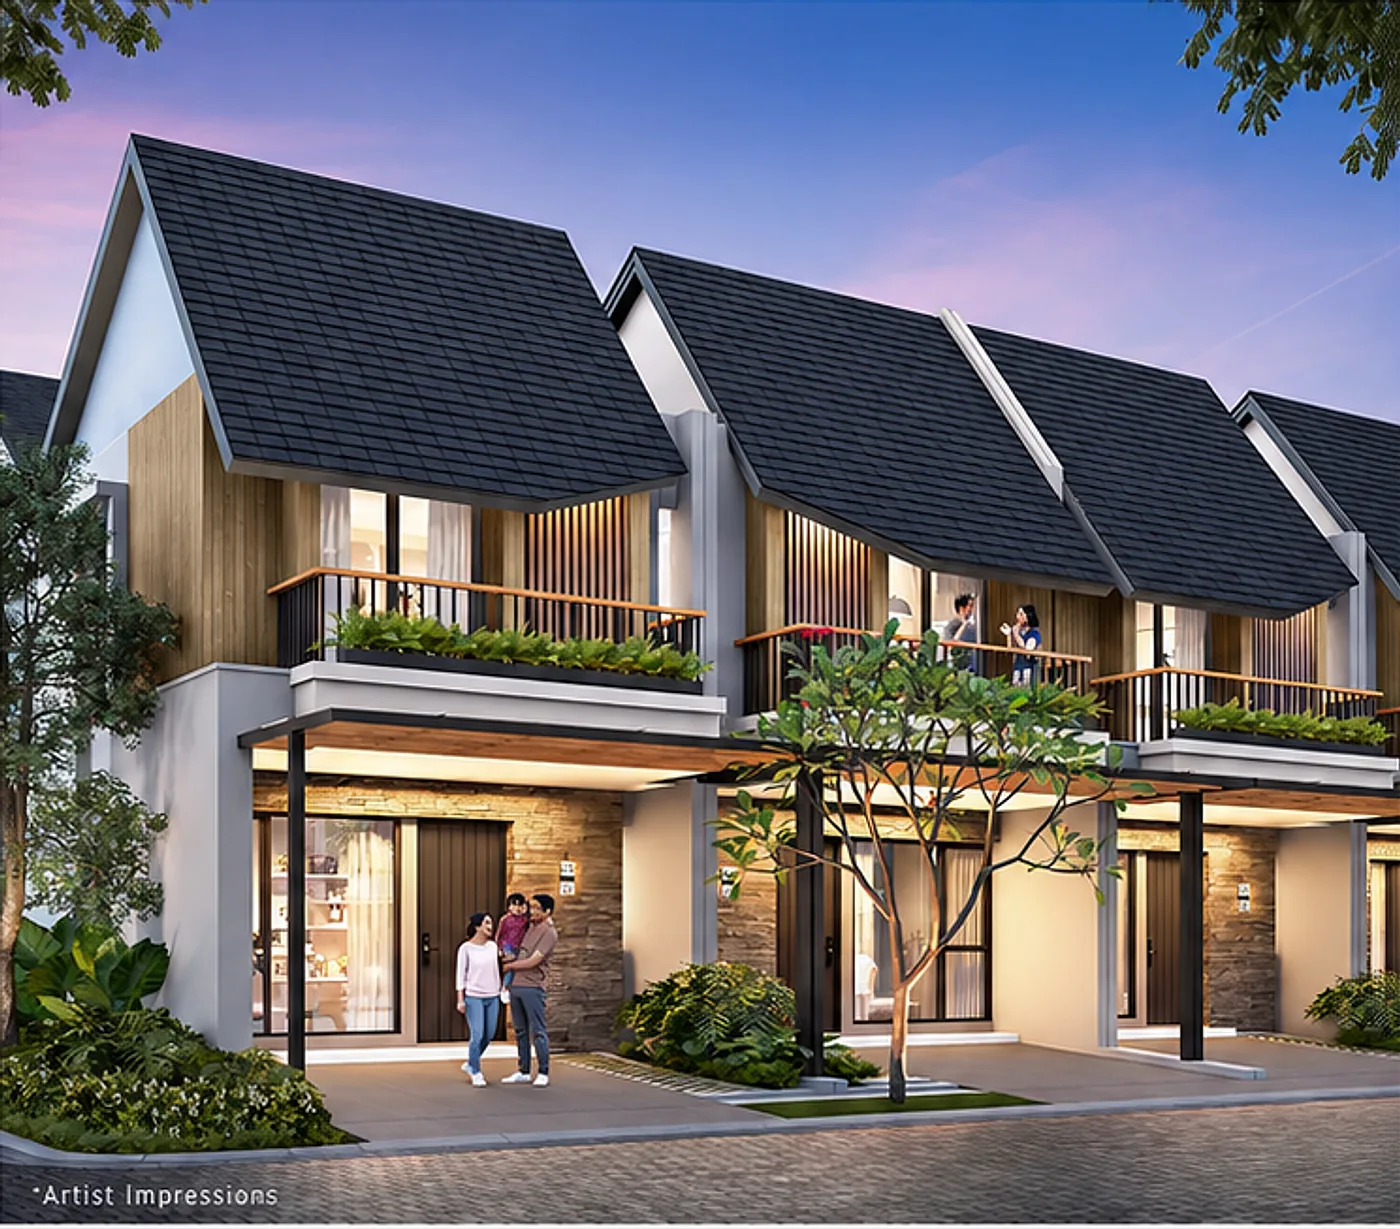
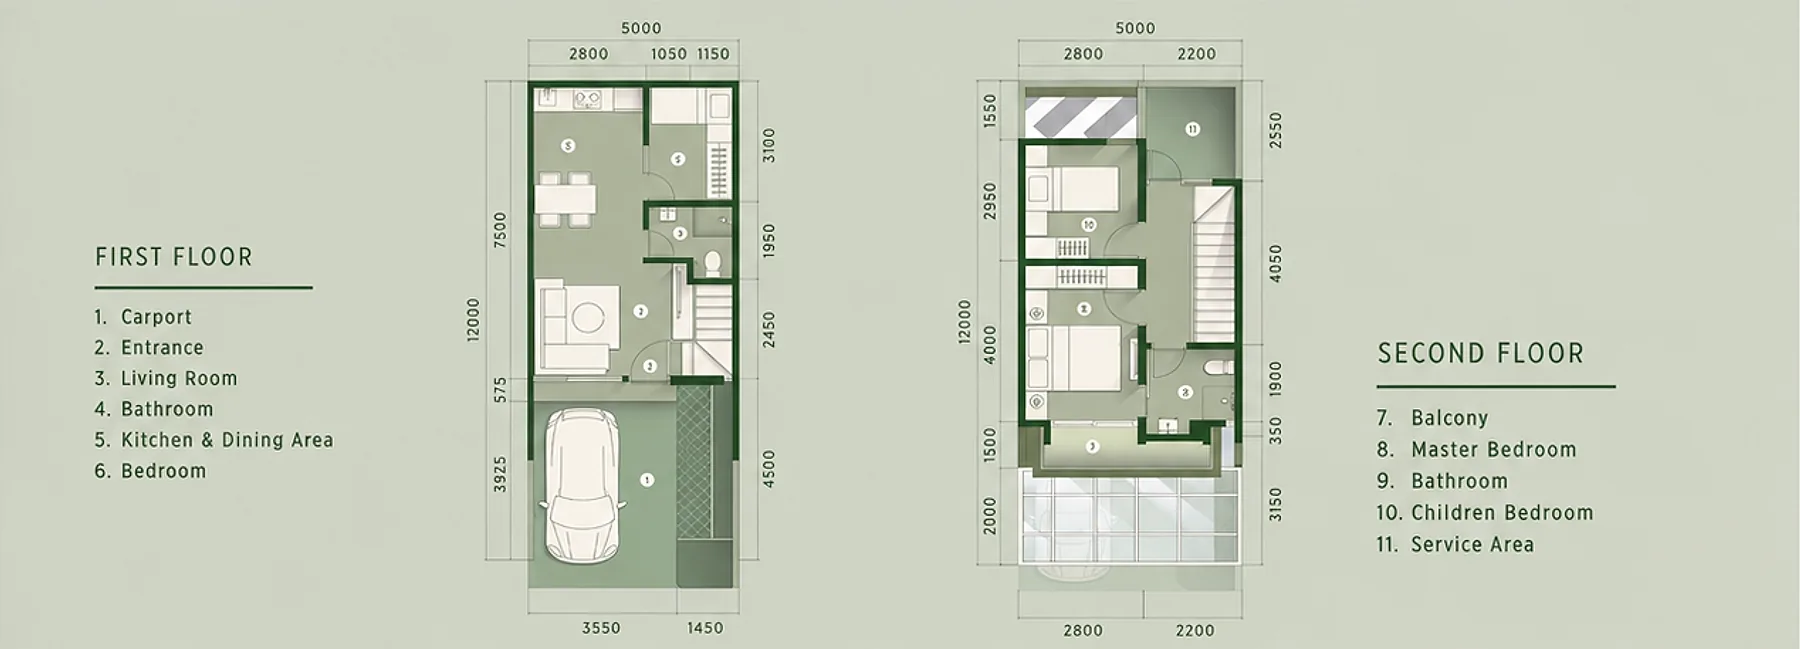
For those just starting out
LACE 5
The smallest type, with the most efficient plan. One bedroom on the ground floor, two above, and a kitchen that opens straight into the dining area behind the living room.
Specifications
- Plot size
- 5 × 12 m
- Land area
- 60 m²
- Building area
- 81 m²
- Bedrooms
- 3
- Bathrooms
- 2
- Carport
- 1
- Floors
- 2
Highlights
- A bedroom on the ground floor
- Kitchen open to the dining area
- Balcony and service area upstairs
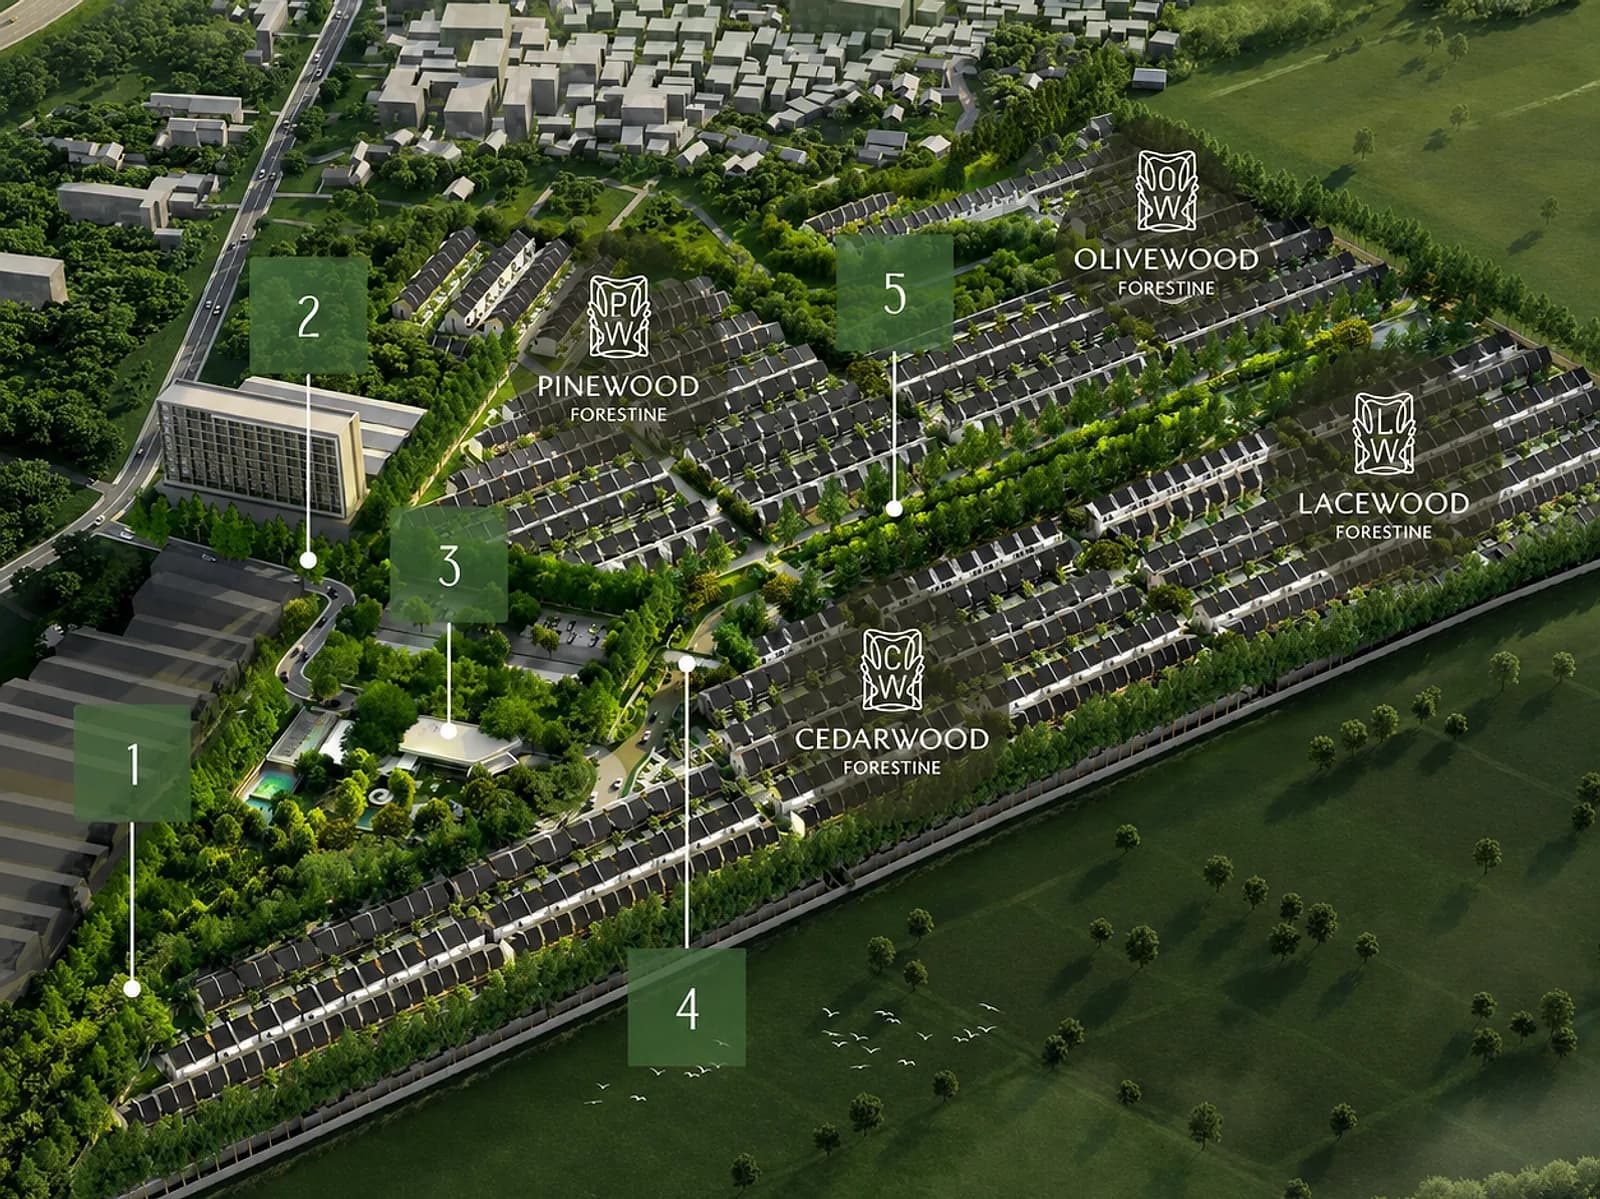
Master Plan
How the estate is laid out
Residential clusters are arranged around the central green, with a single main gate and vehicle routes kept separate from pedestrian paths.
- Residential clusters
- Green space & forest park
- Clubhouse & amenities
- Main gate
The Developer
Georgetown Real Estate
Georgetown Real Estate builds residential estates that balance modern architecture with green space. The Forestine is that commitment in built form — an estate made to last rather than merely to sell.
Placeholder — replace with the official Georgetown Real Estate profile.
Questions
What buyers ask most
When is handover?
Placeholder — add the official handover schedule per cluster and construction phase.
What is the legal status of the estate?
Placeholder — state certificate status (SHM/HGB), environmental permits, and the responsible developer entity.
What payment schemes are available?
Placeholder — outline cash, staged cash, and mortgage options along with partner banks.
Can I visit before buying?
Yes. Contact the sales team on WhatsApp to arrange a site visit and a walkthrough of the show unit.
What are the maintenance fees?
Placeholder — state the monthly estate maintenance fee and what it covers.
Are any move-in ready units available?
Placeholder — confirm ready-stock availability for the current release.
Contact
Speak directly with the sales team
Fill in a few details below. The message opens in WhatsApp so you can review it before sending.
Or reach us directly
0878-7869-6116This form stores nothing — its contents are composed straight into a WhatsApp message.